This project was a reminder that nothing is ever straight, level, plumb, flat, or co-planar. I’ll be the only one who sees the variations in the reveals around the drawers, but I’ll see them every day until I die.
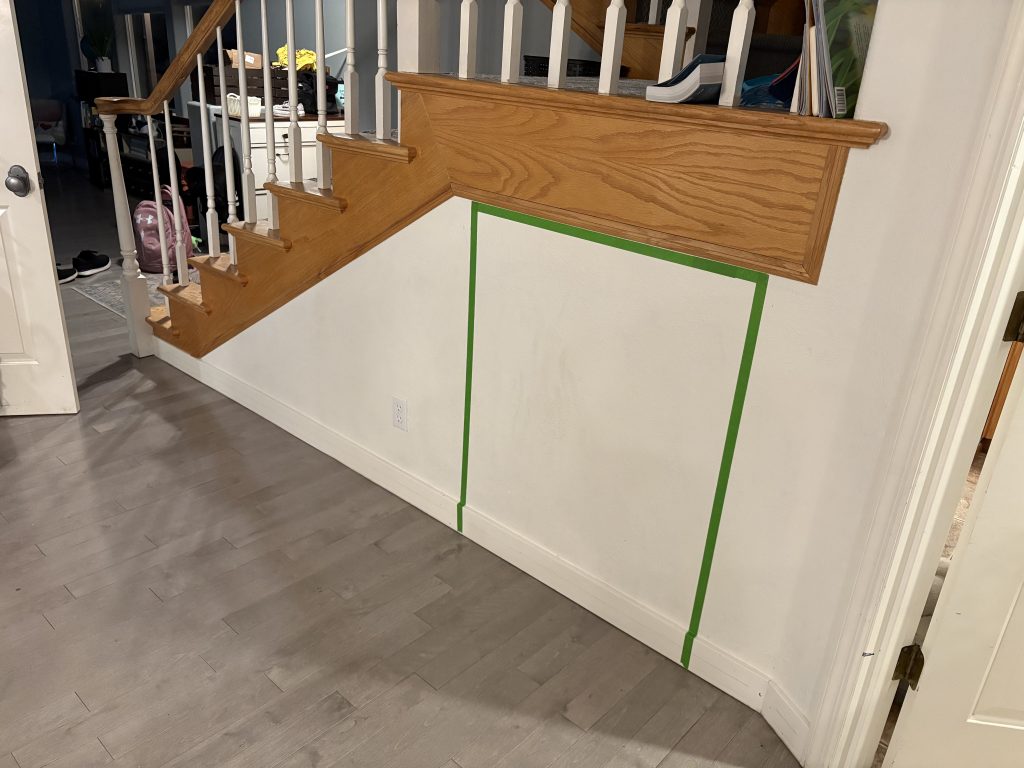
The space underneath our stairs was mostly unused. The area underneath the actual steps (on the left) is completely empty, and the area underneath the landing (on the right, outlined in green tape) is partially accessible through a small door in the adjoining room, but it’s a pain to get to.
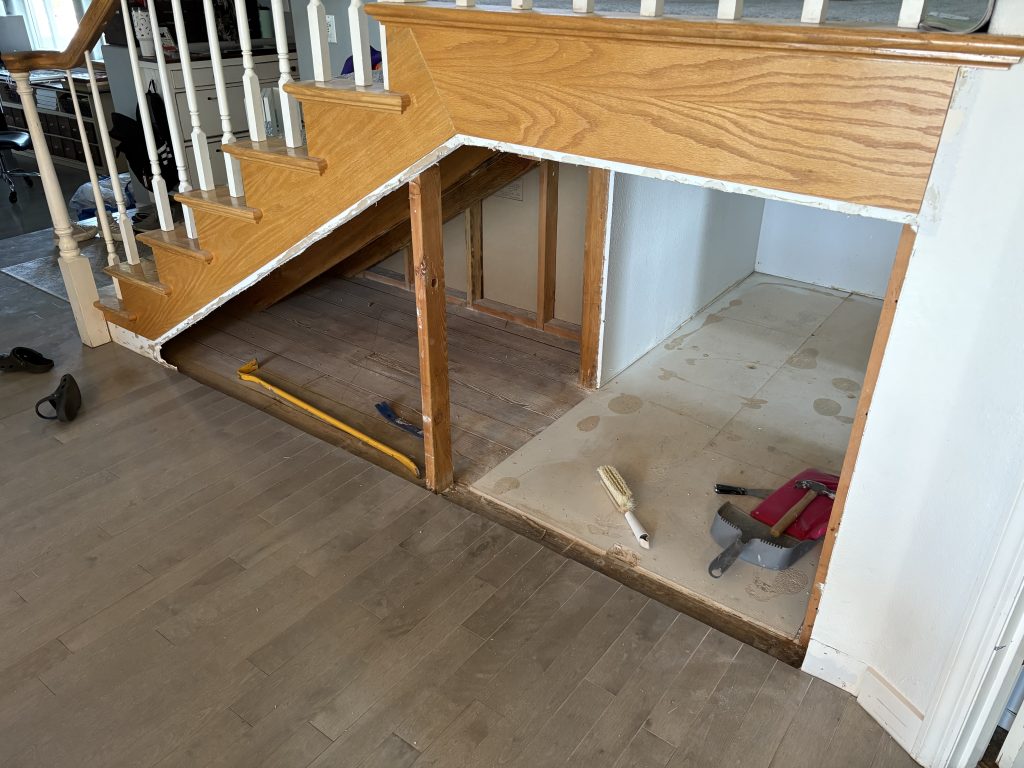
I began by ruthlessly tearing out everything in my way: drywall, moulding, the rest.
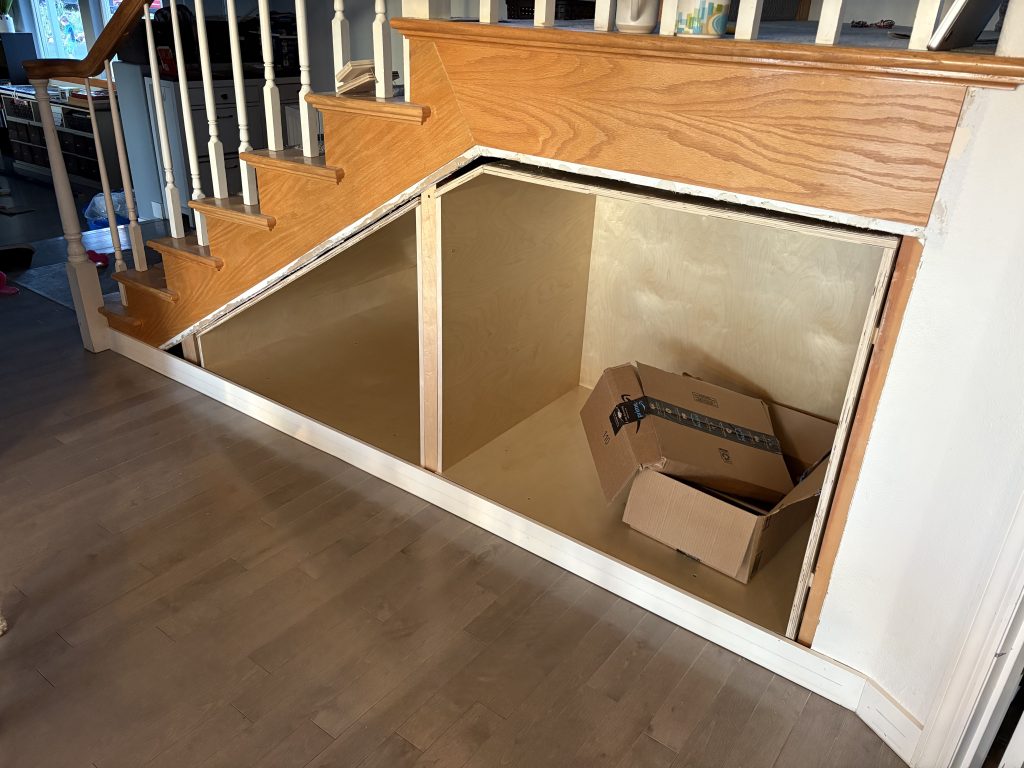
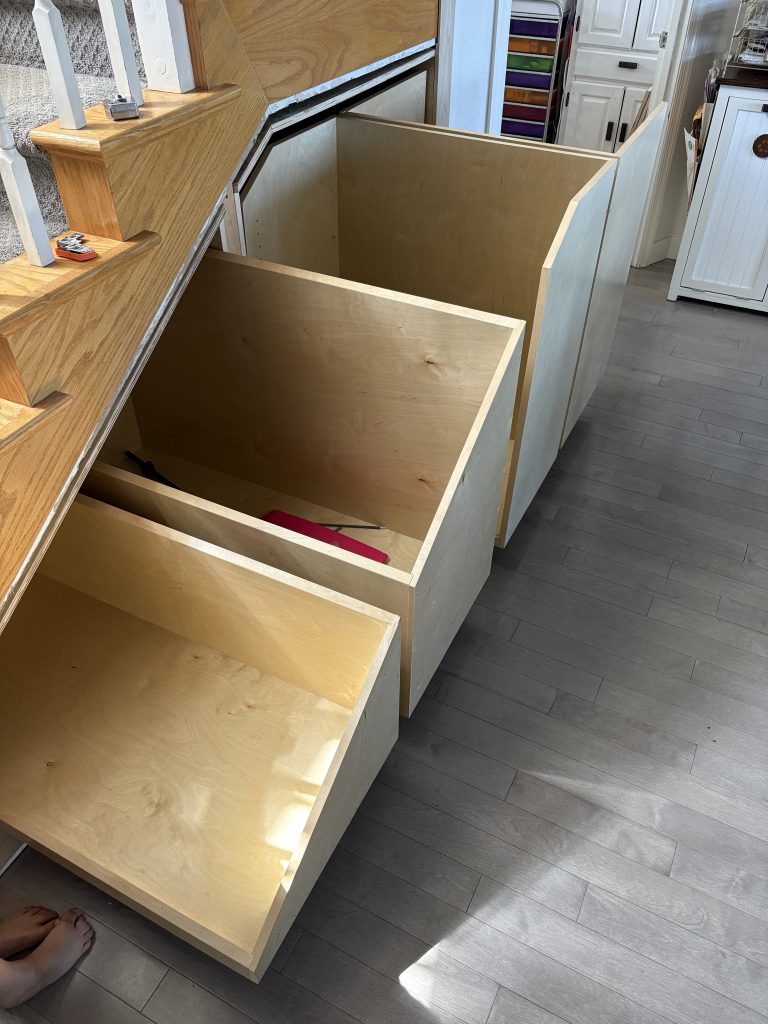
I built large outer boxes to frame in the two sections of drawers. This way, once I was dealing with drawer slides and cabinet faces, I wouldn’t have to worry about the unevenness of the old floor and framing.
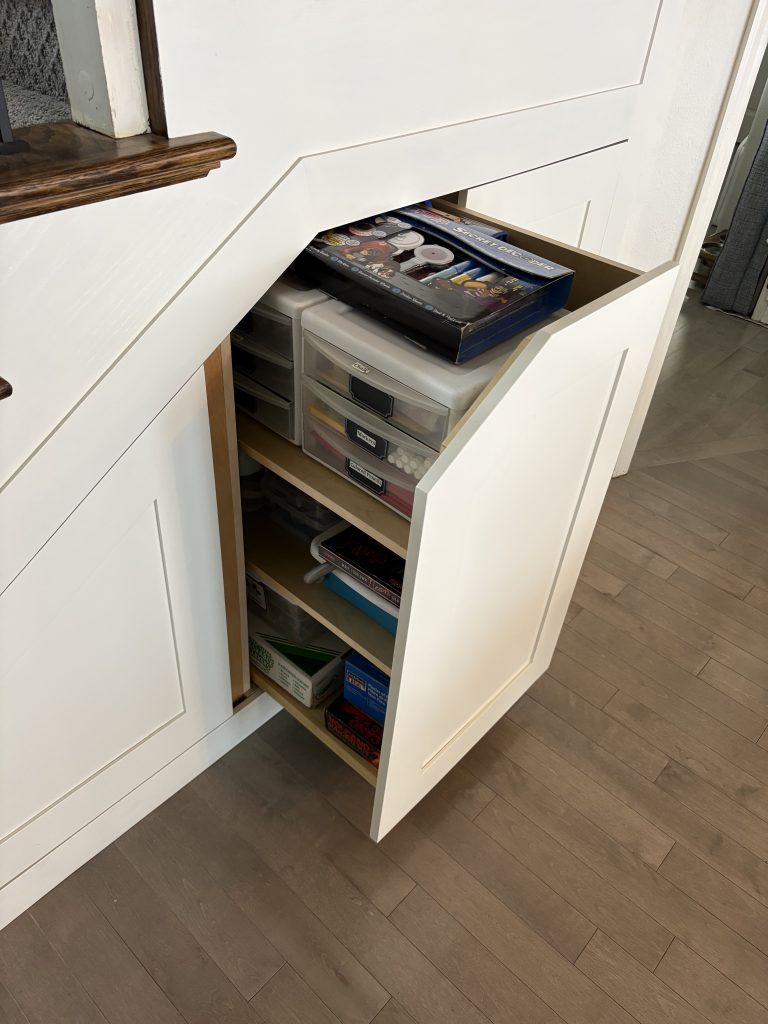
I built the four drawers and installed them. Apparently I didn’t take any photos, but there are heavy-duty Blum undermount slides underneath them, and I opted for the touch-to-open and soft-close features.
At this point, I took a short five-month break to refinish the stair railing and install new balusters. You can read more about that process in this post.
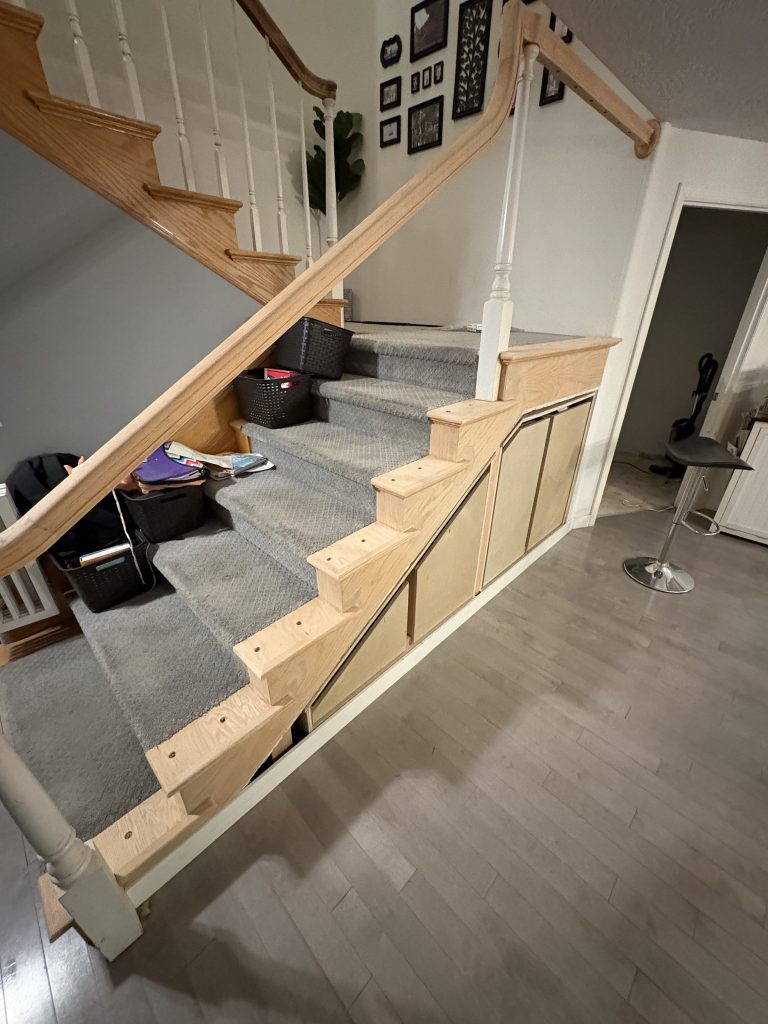
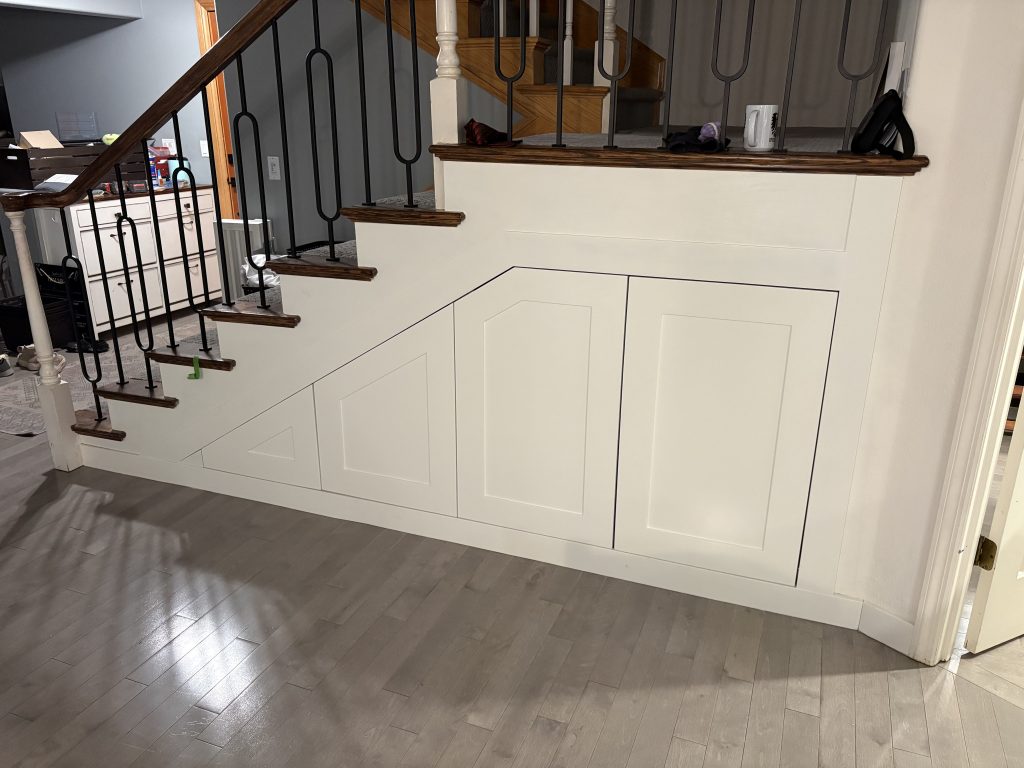
After I finished the stairway remodel, I built the faces and painstakingly attached them by using double-stick tape to temporarily adhere them to the drawers while I set their exact position using playing cards as shims around the edge. Then I screwed the faces onto the drawers from the inside.
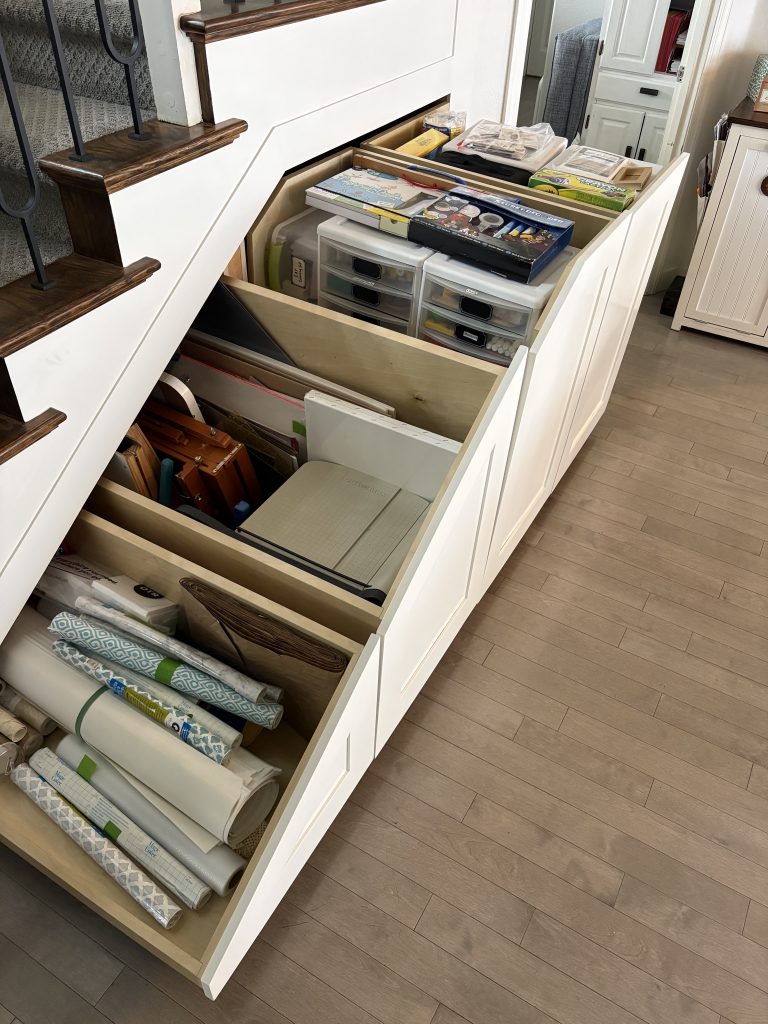
The drawers open with a push, so no hardware is needed.


Leave a Reply