A couple of years ago, my wife and I decided that I should remodel our kitchen. It had been untouched since being built in 1993; it featured a frustrating tiled countertop, and the cabinet doors had begun falling off their hinges.
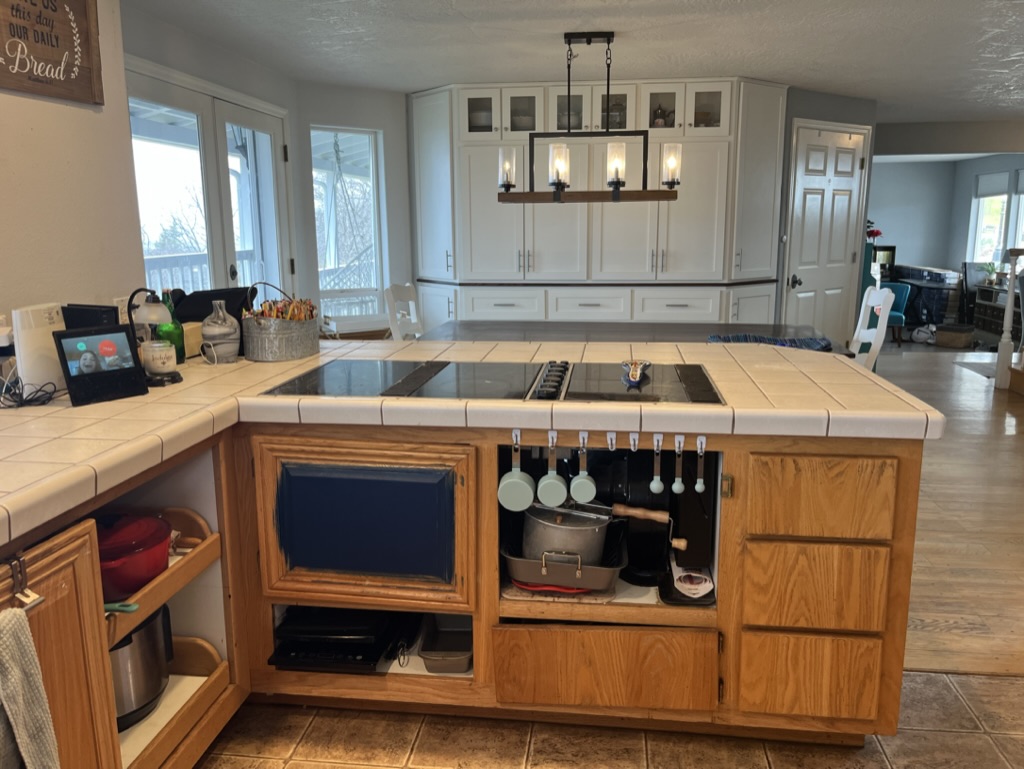
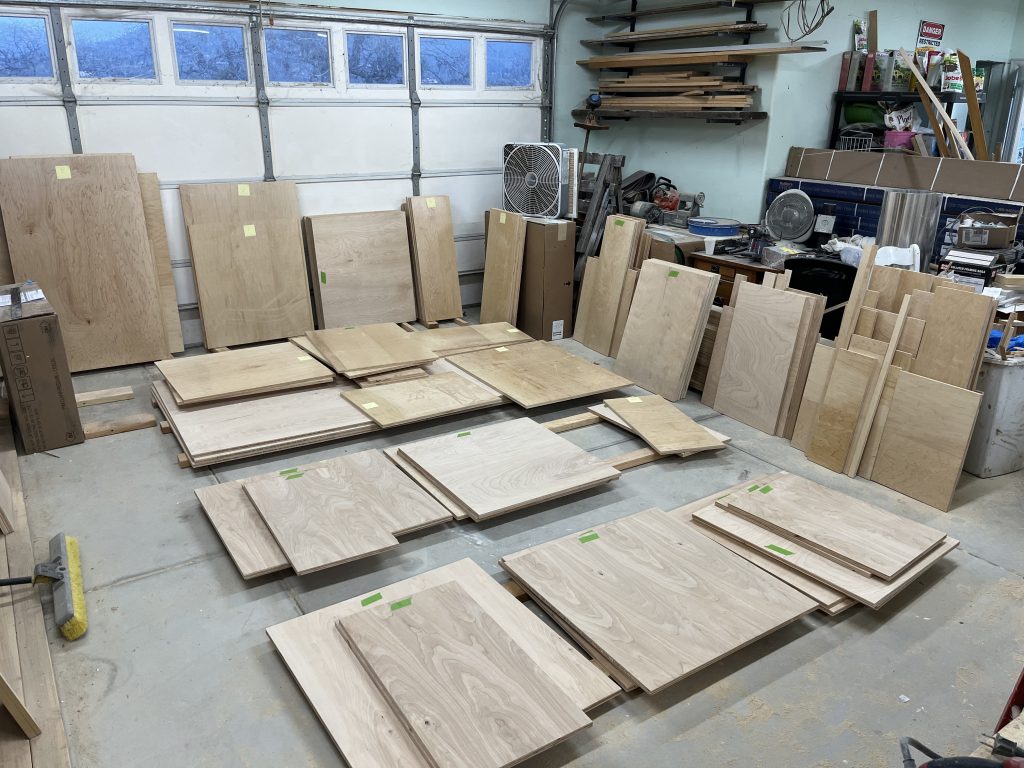
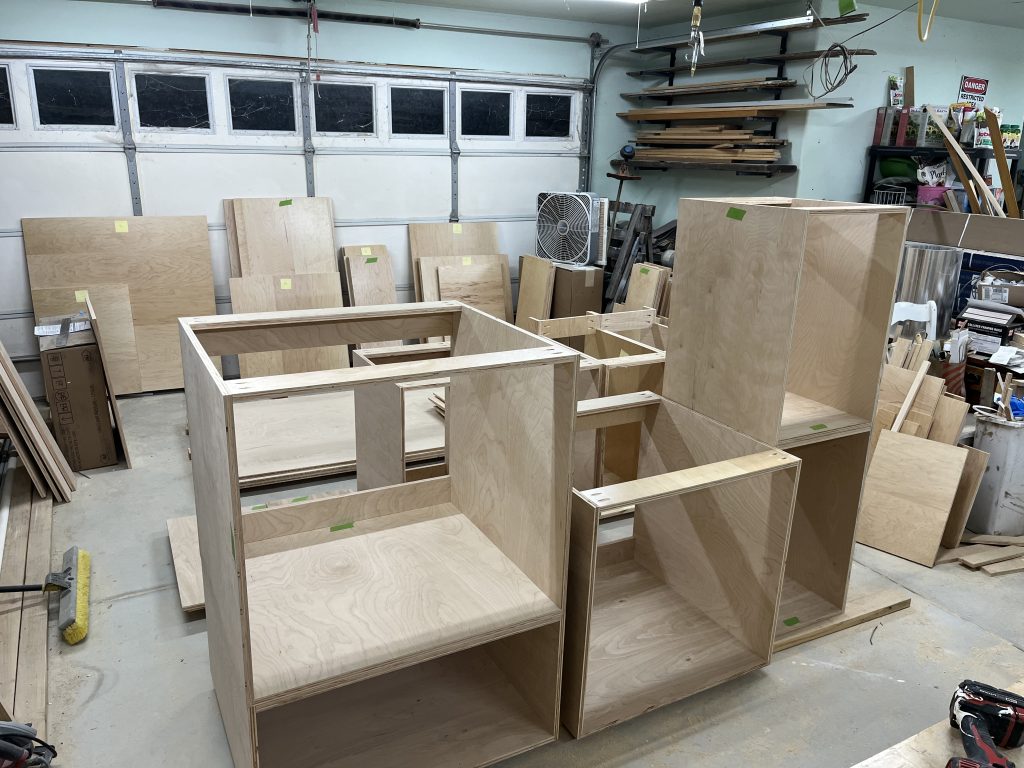
Before I demolished the failing (but still functional) kitchen, I designed the entire replacement in SketchUp and built all of the cabinet boxes ahead of time so they’d be ready to go in as soon as the old cabinets were out. One condition of this remodel was that the entire kitchen had to remain useable during construction, so we were never without a stove, oven, dishwasher, microwave, or sink for more than a few hours.
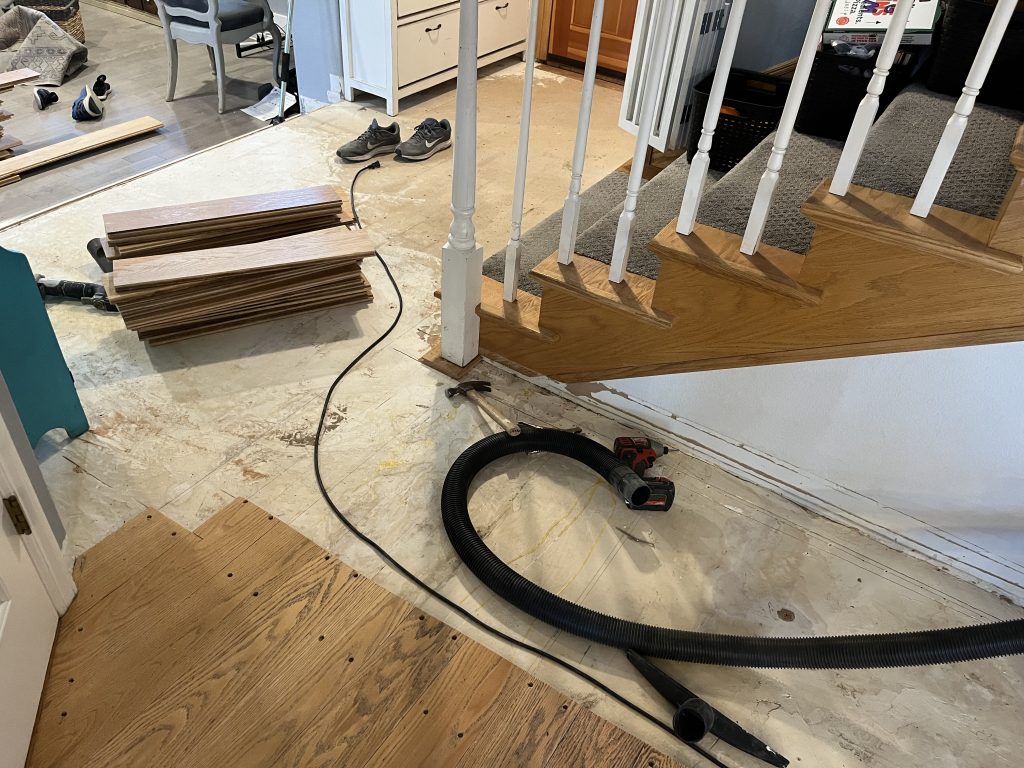
Once I began tearing out the old flooring, I learned that it was not nailed down… it was screwed down. Each peg inlay was hiding a 3″ screw; this made it impossible to pry up, so I cut the un-screwed sections out with a circular saw and then drilled out all of the dowels covering the screws.
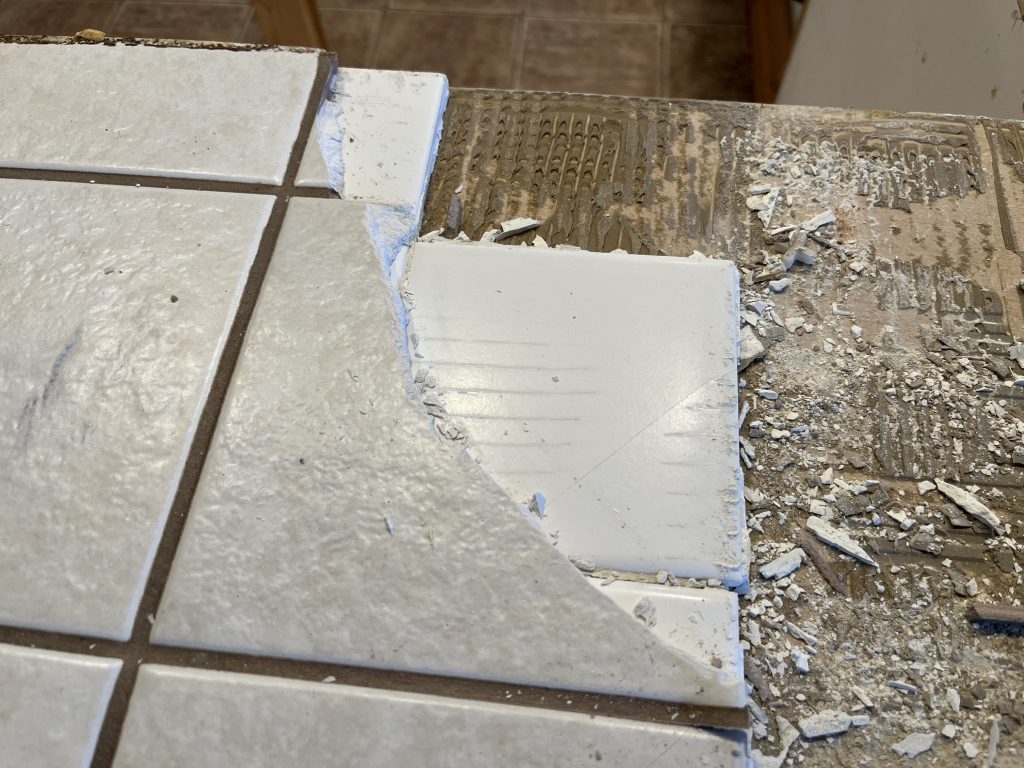
The countertop had a secret too: it was two countertops in a trench coat. At some point, the previous owners actually had updated the kitchen, but only to use slightly larger tiles on top of the old tile countertop.
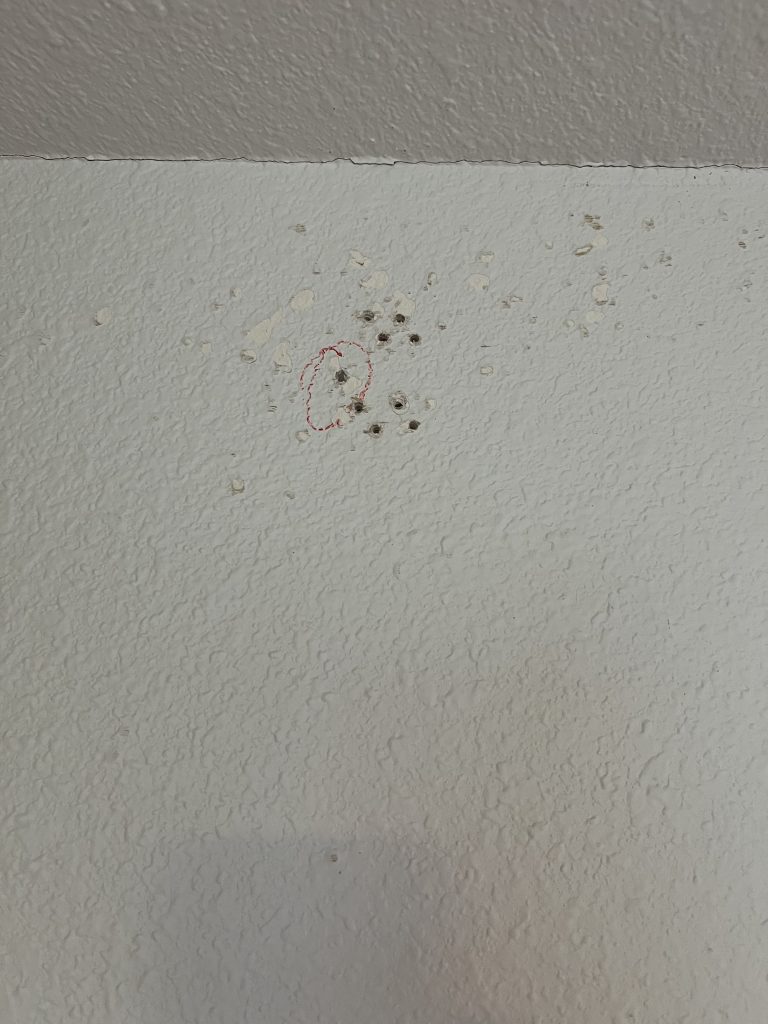
As I removed the old upper cabinets, I found this evidence of the original builder playing “Find the Stud.” Ninth time’s the charm!
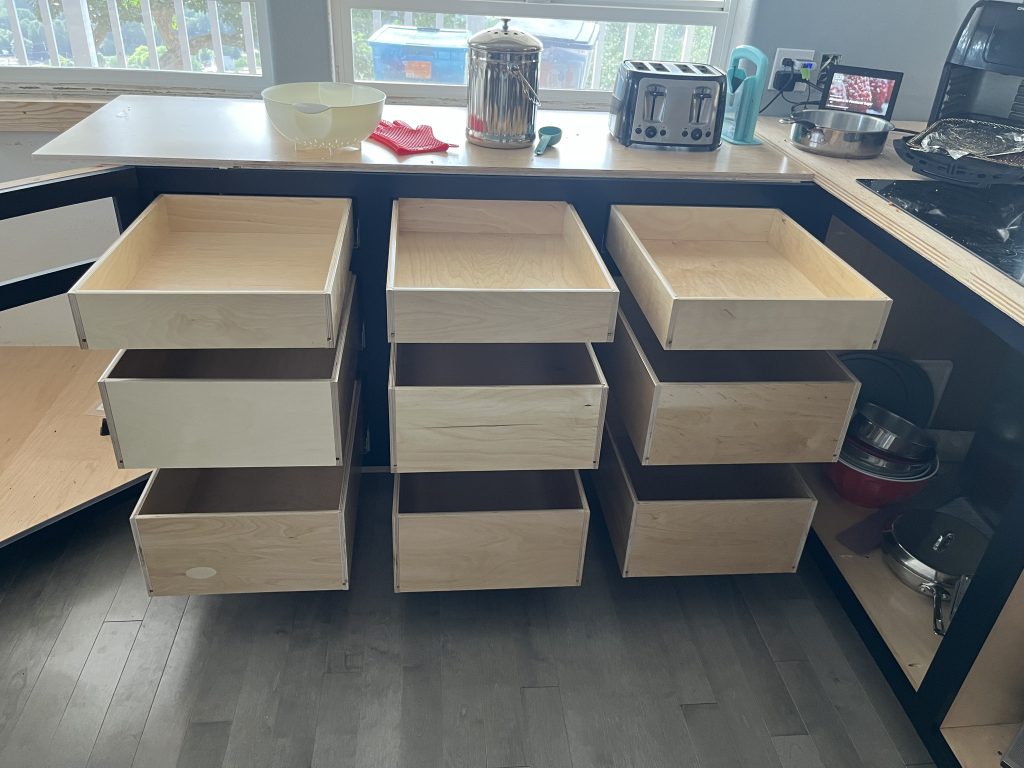
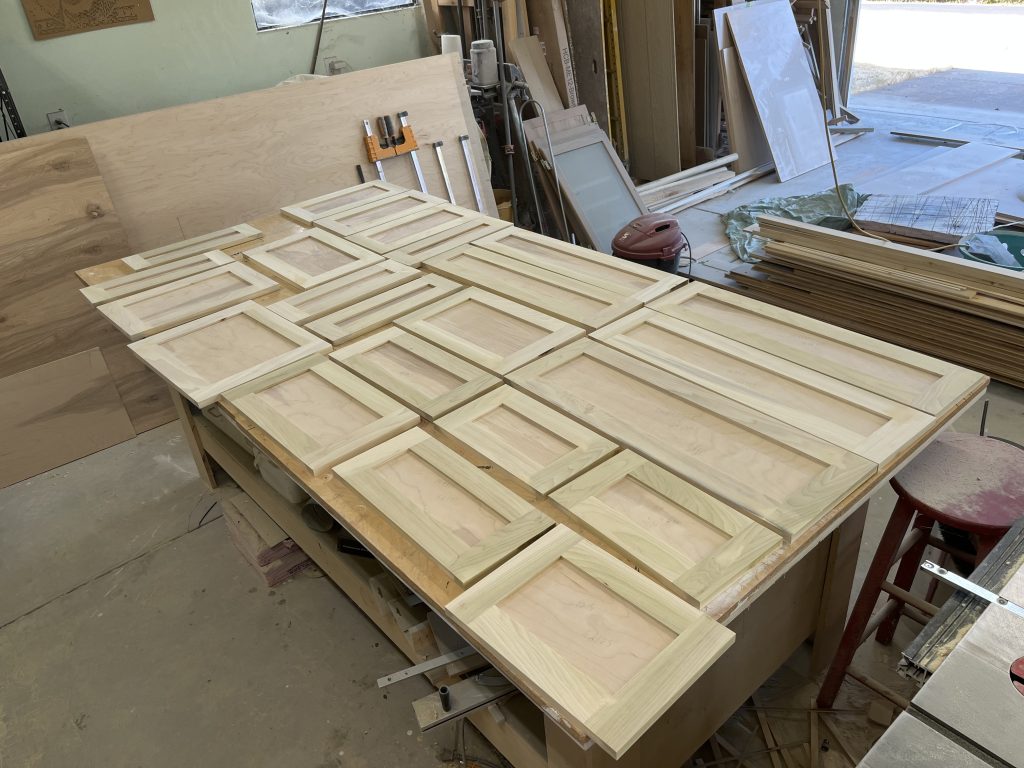
I built a total of twenty-three drawers and forty-five cabinet doors/drawer faces. For the drawers, I used a locking rabbet design, and for the drawer faces, I used the standard mortise and tenon Shaker style.
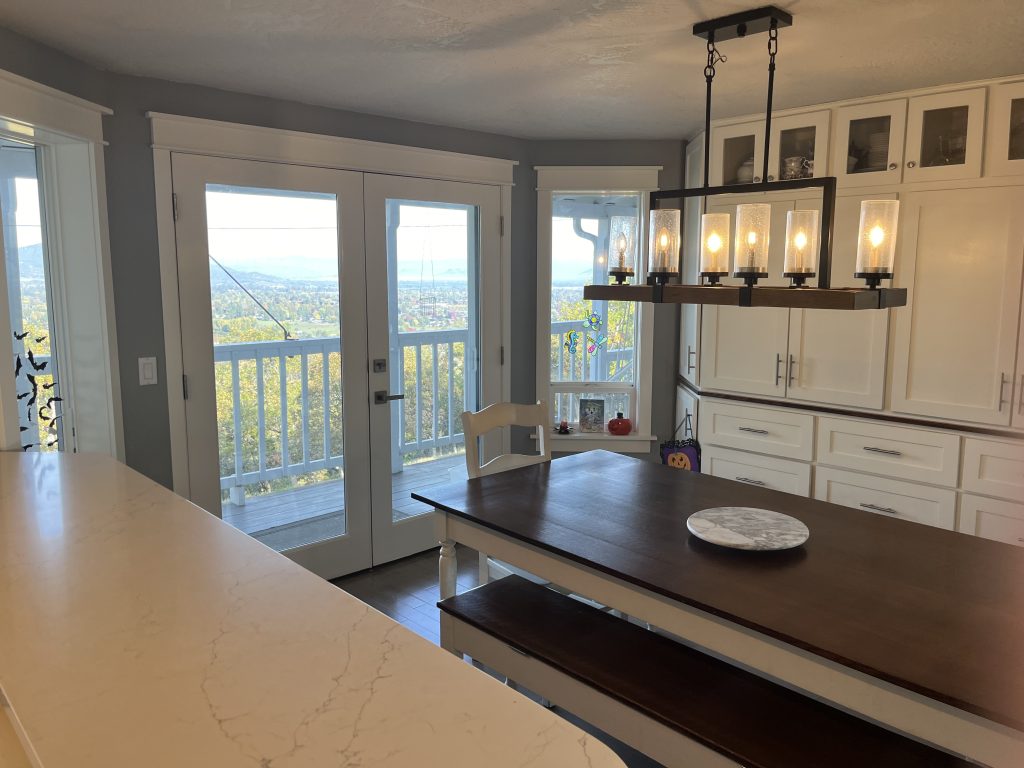
Here are some before and after shots. The only thing in these photos that I didn’t build was the countertop (and the appliances, I guess). The existing garbage cabinet, the kitchen table and benches, and the pantry were all previous woodworking projects.
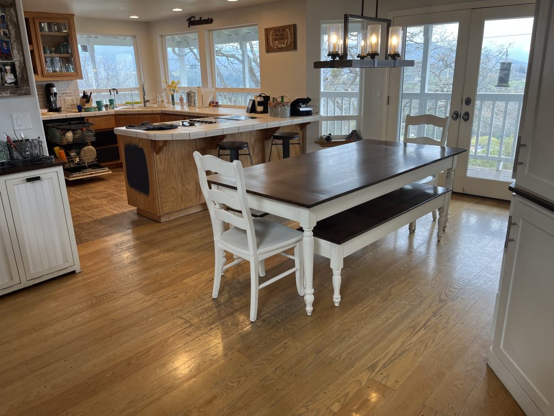
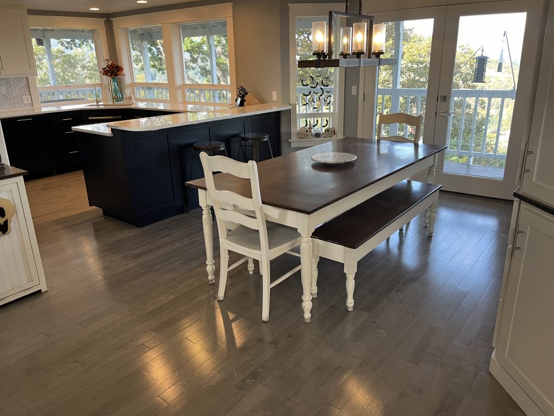
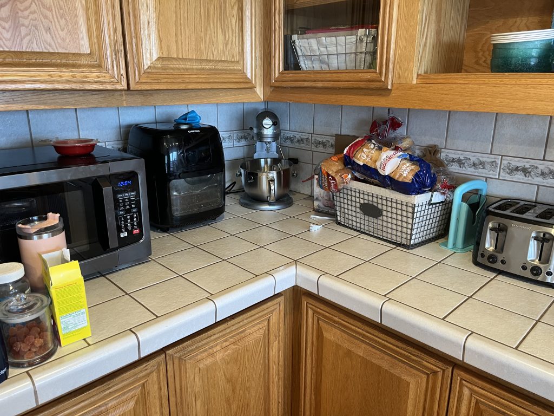
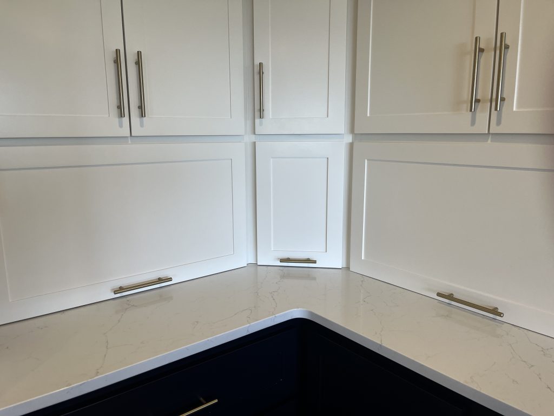
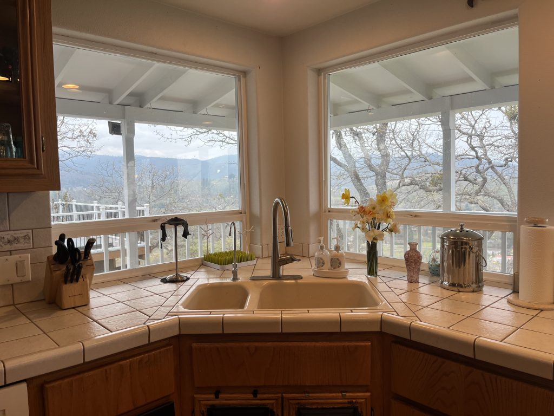
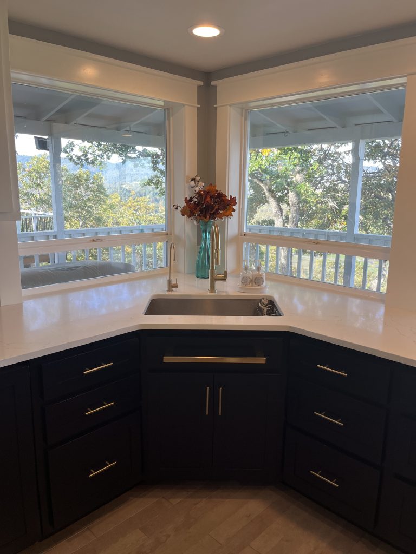
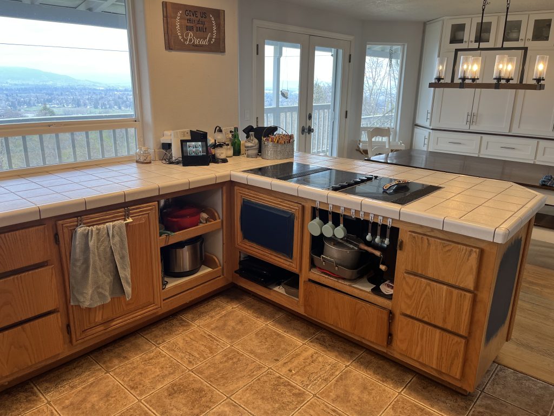
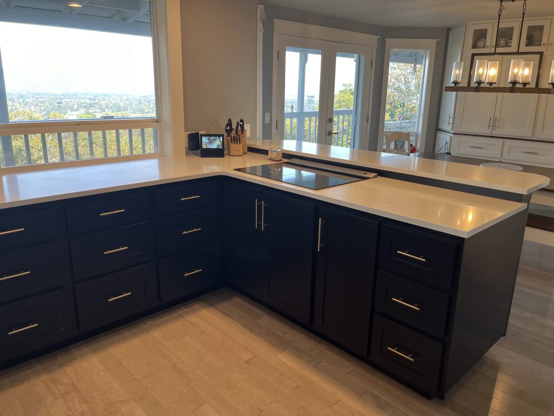
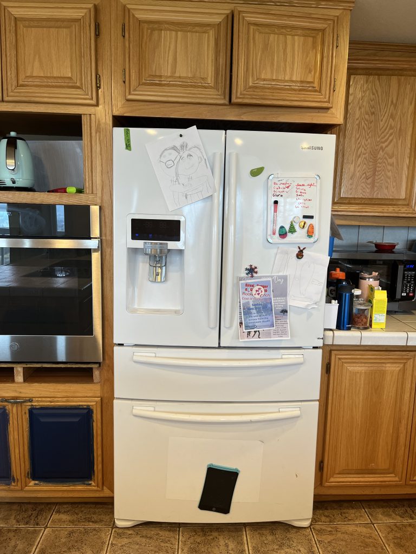
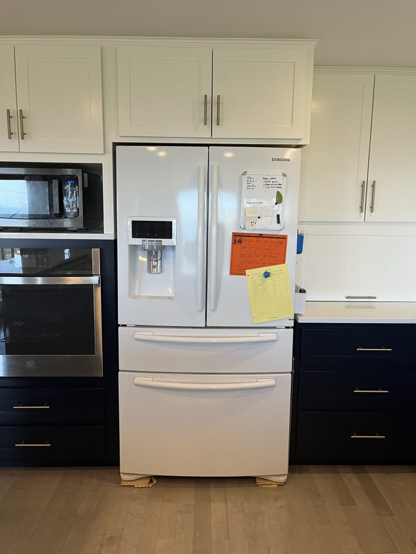
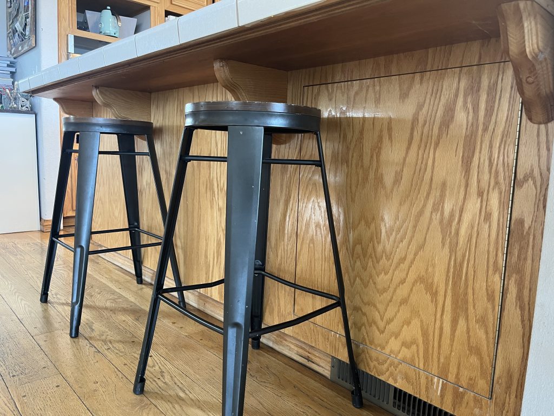
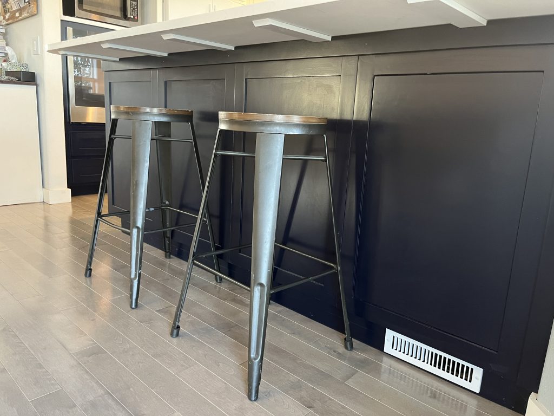
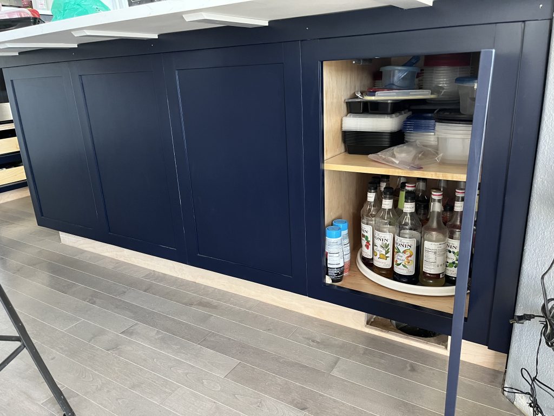
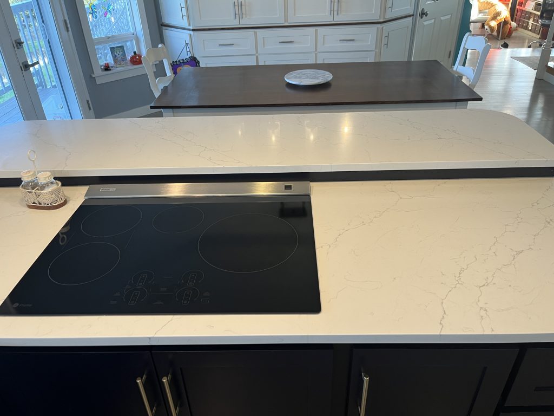
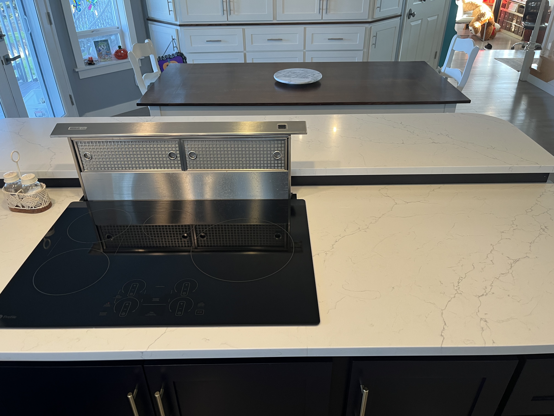
And here are some standalone photos of details I especially liked.
I added Craftsman-style moulding around the windows and doors:
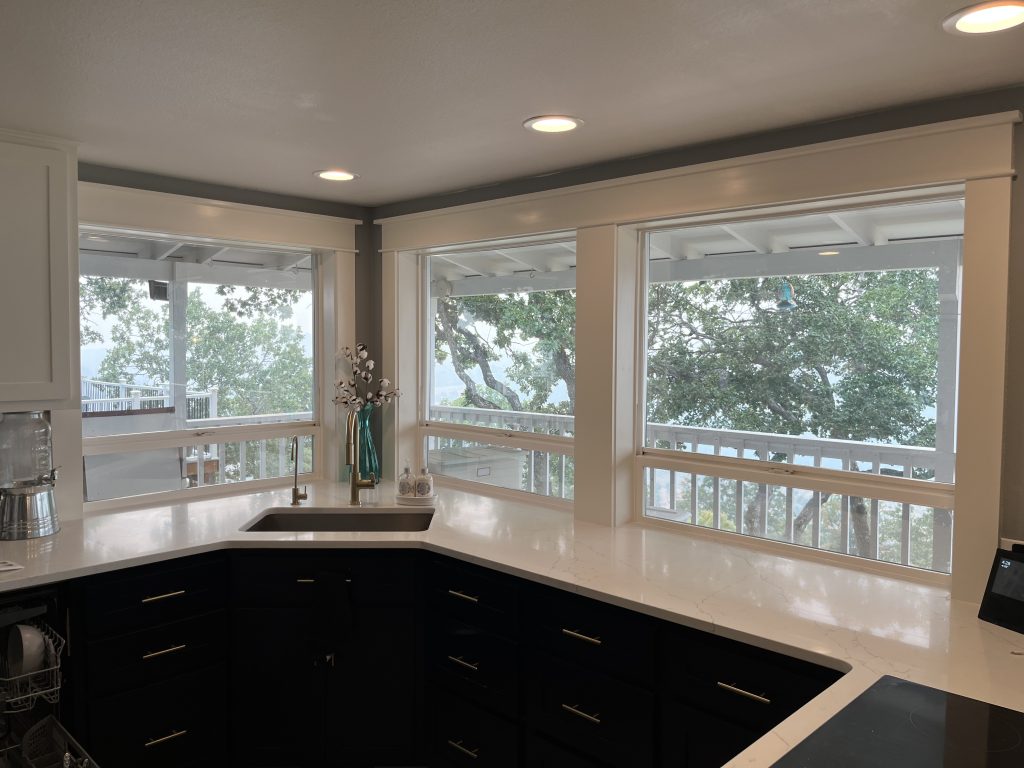
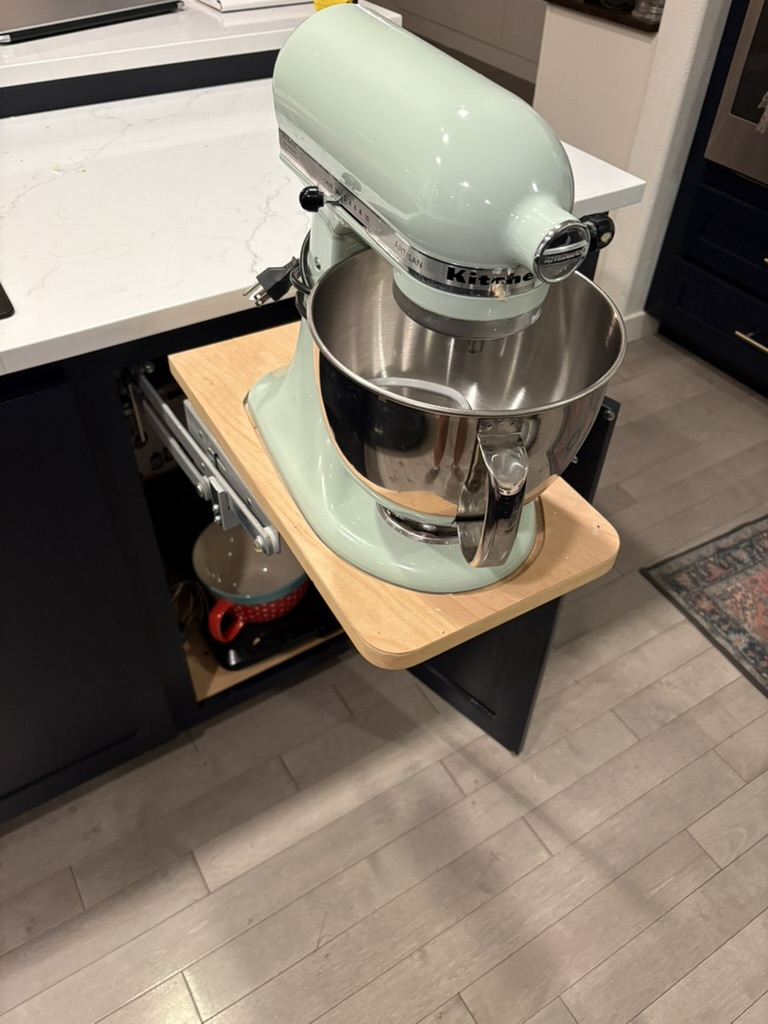
We installed a mixer lift with a custom insert I made to keep the mixer from walking itself off the ledge:
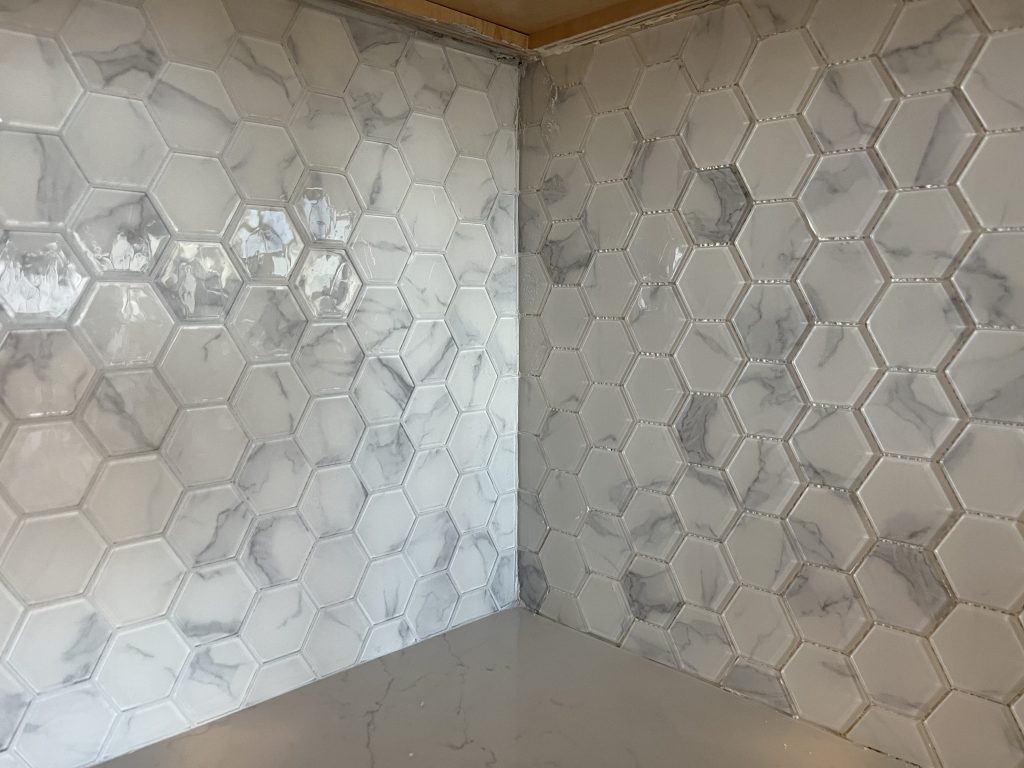
This is the tile we used for the backsplash and inside the appliance garages (pre-grout):
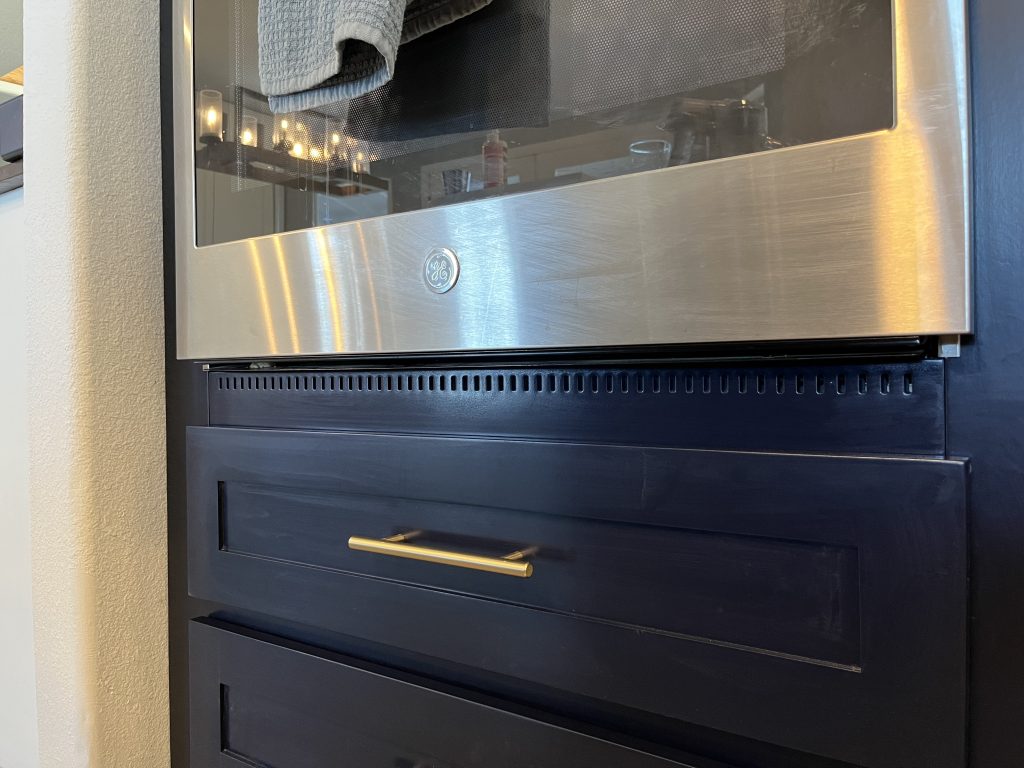
I made this custom vent for underneath the oven to ensure adequate airflow:
And I’ll leave you with this video demo of the appliance garage doors:


Leave a Reply